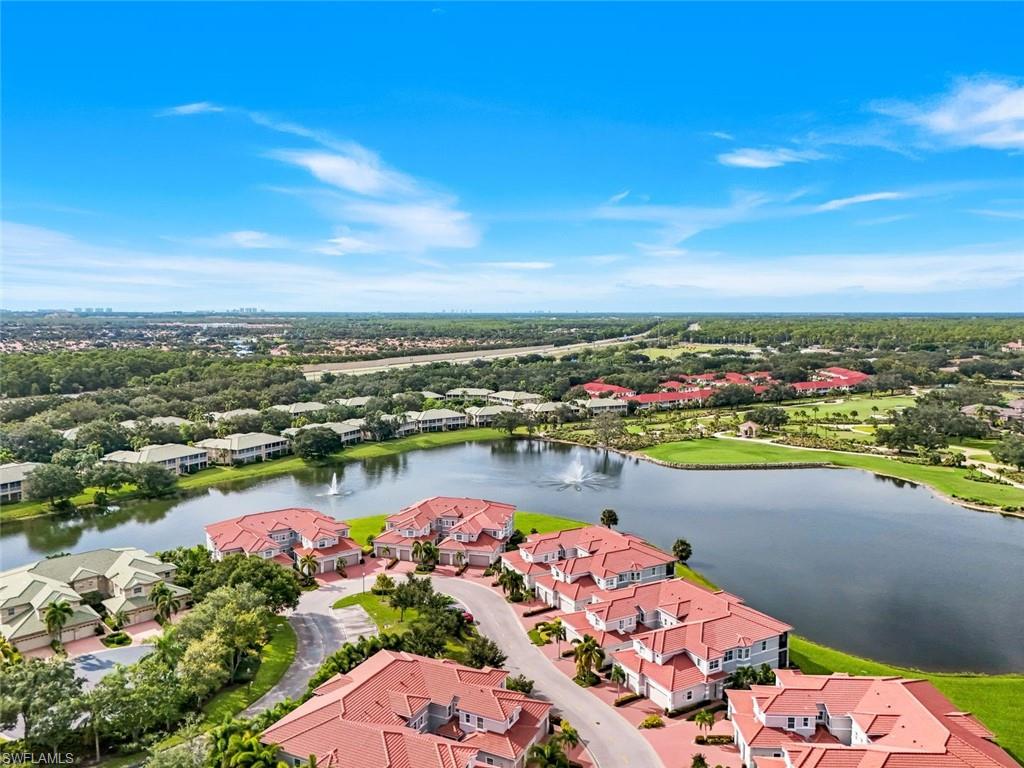

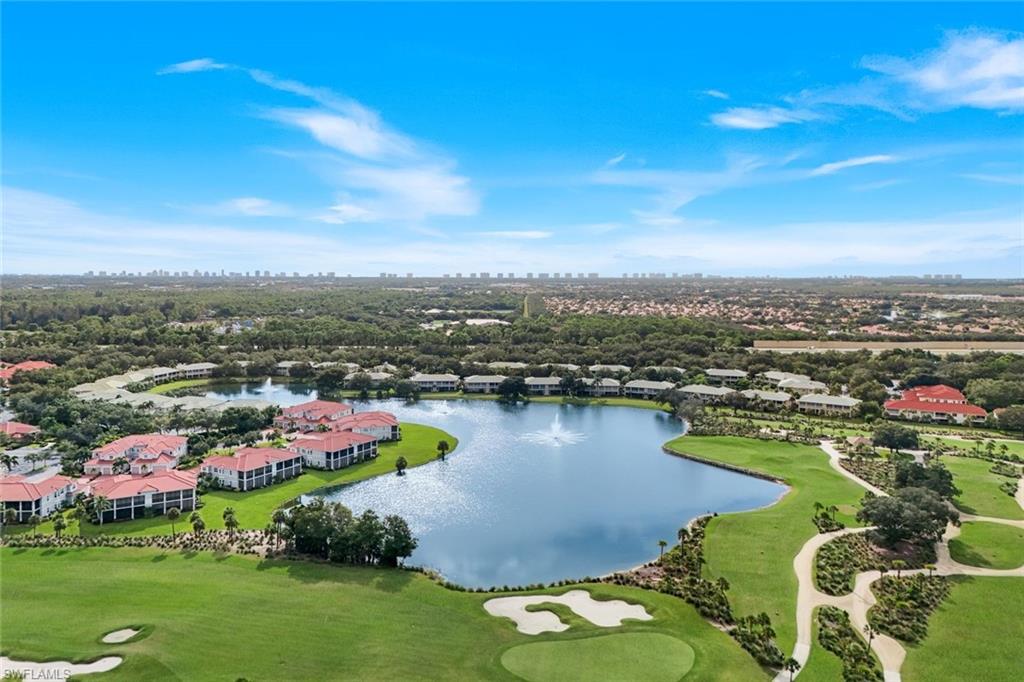
Aerial view of homes around a landscaped lake with fountains and red tile roofs.
Aerial view of a lakeside condominium community with landscaped grounds and fountains.
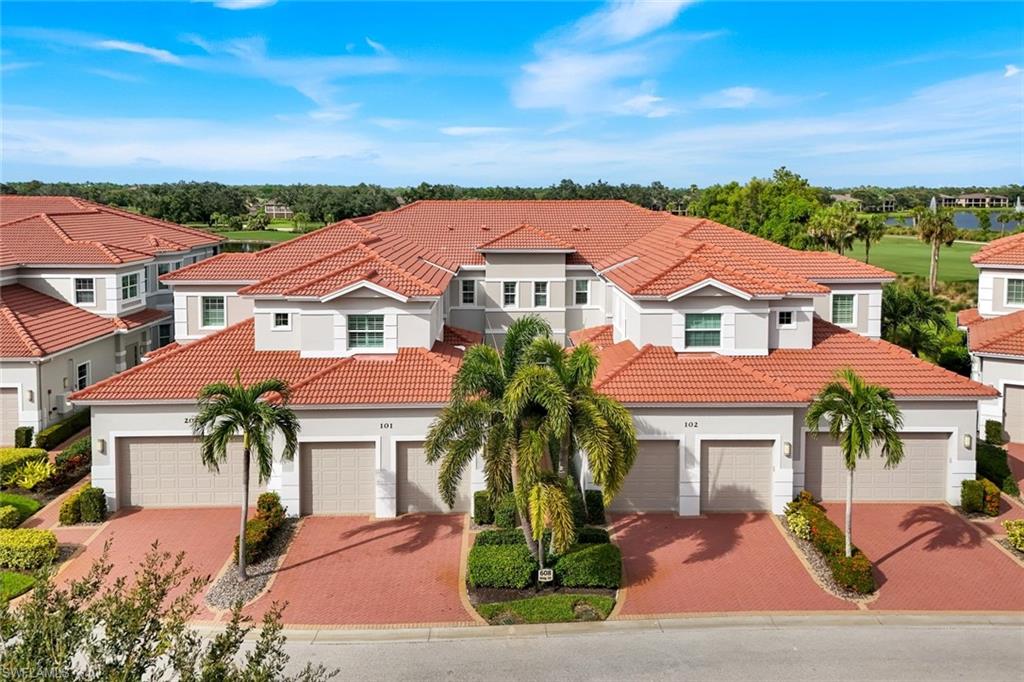
Aerial view of attached homes with terracotta tile roofs, palm trees, and a golf course beyond.
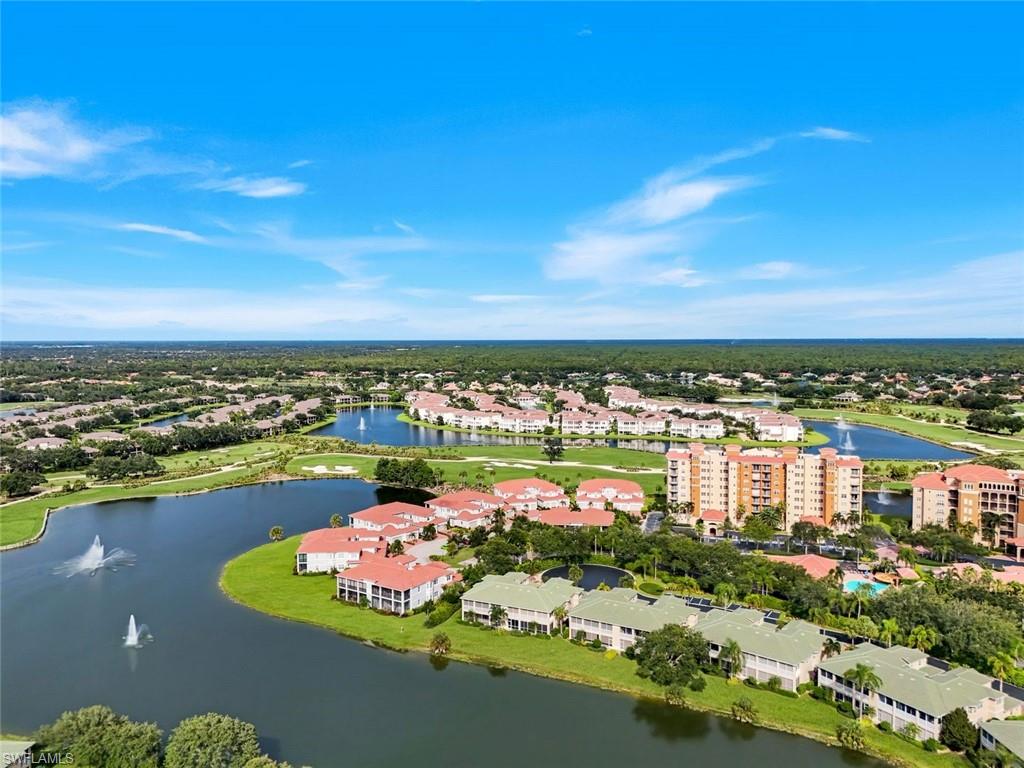
Aerial view of condominium buildings beside lakes and golf course greens.
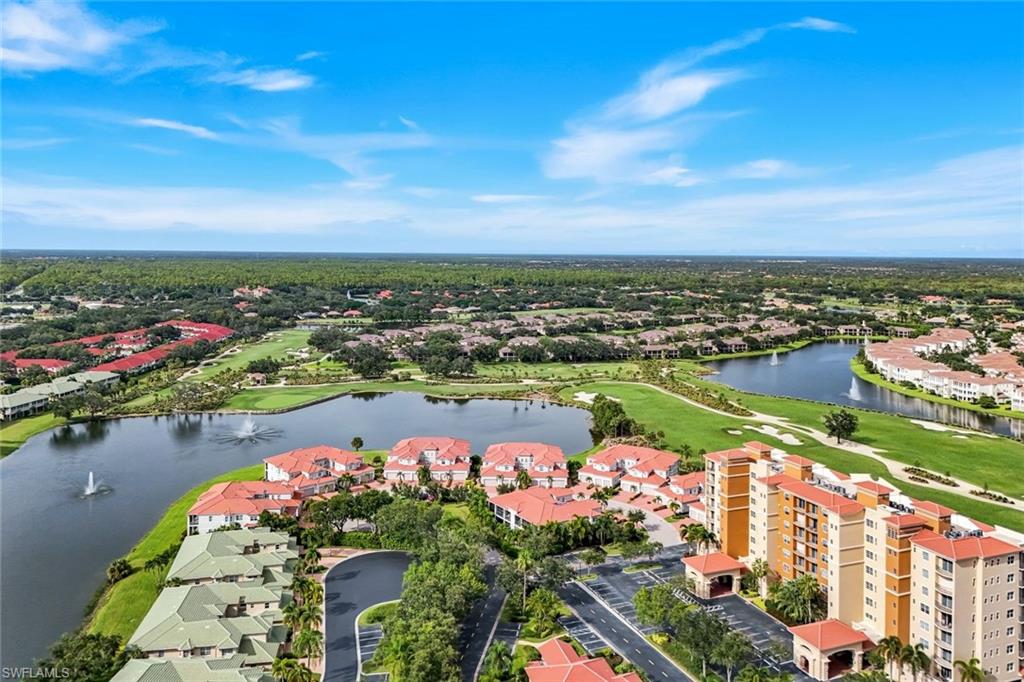
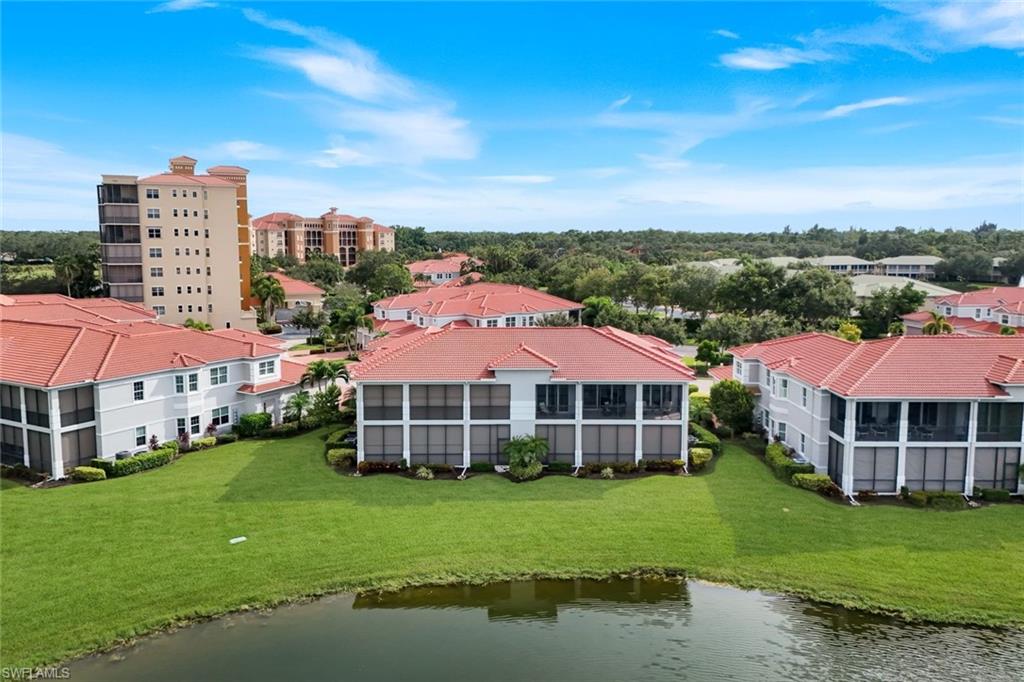
Aerial view of red-roofed condominium buildings around a lawn and pond.
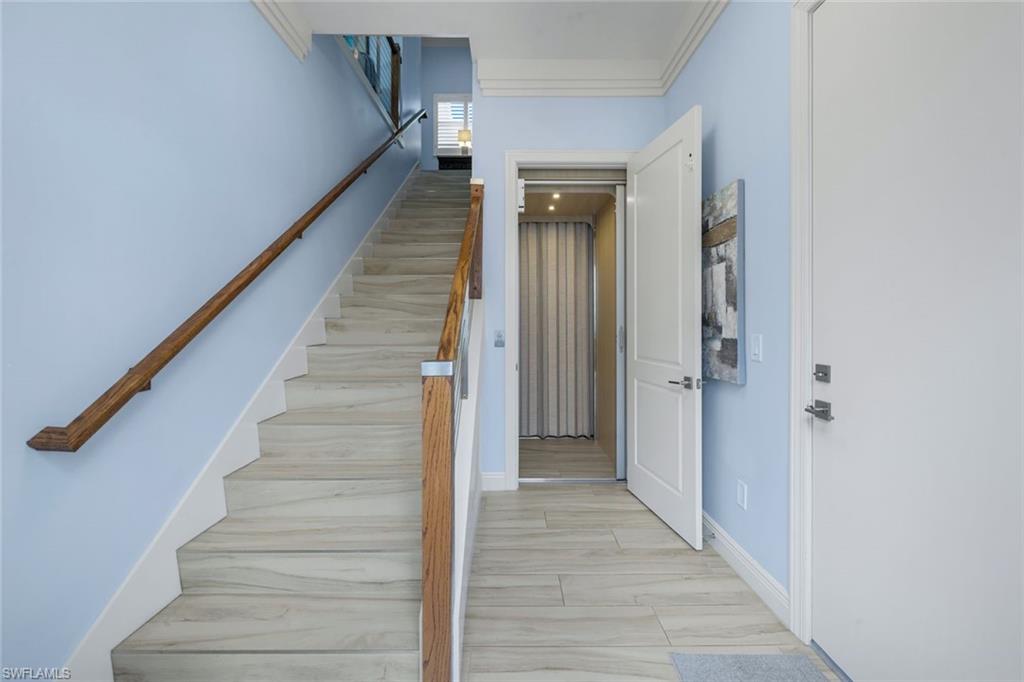
Entryway with a light stone staircase, wood handrails, and an open doorway.
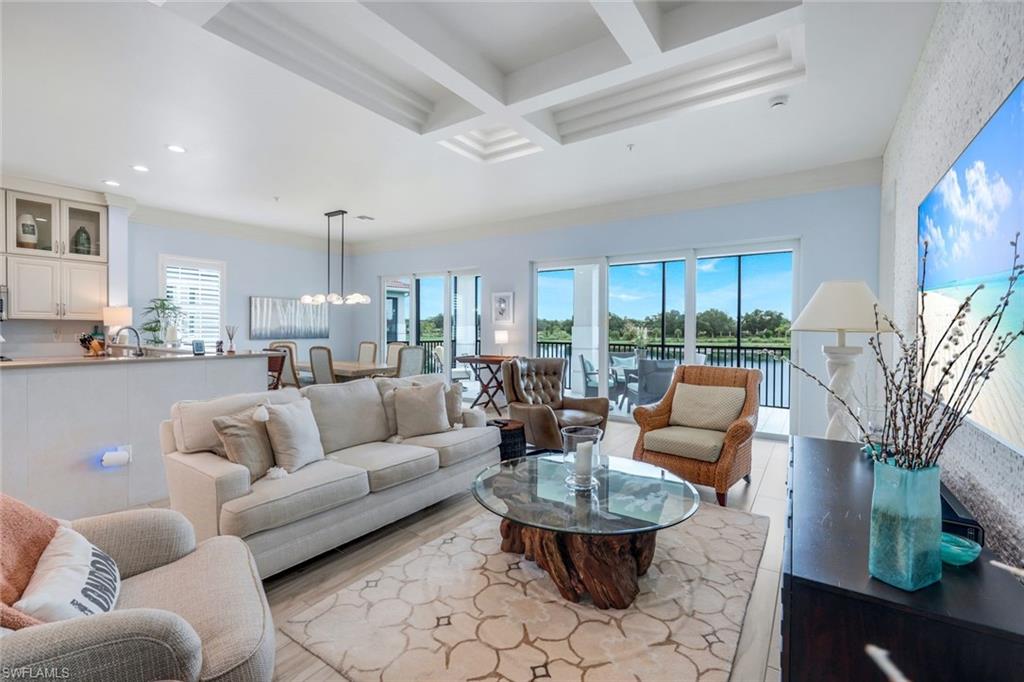
Bright living room with coffered ceiling, glass coffee table, and windows overlooking water and greenery.
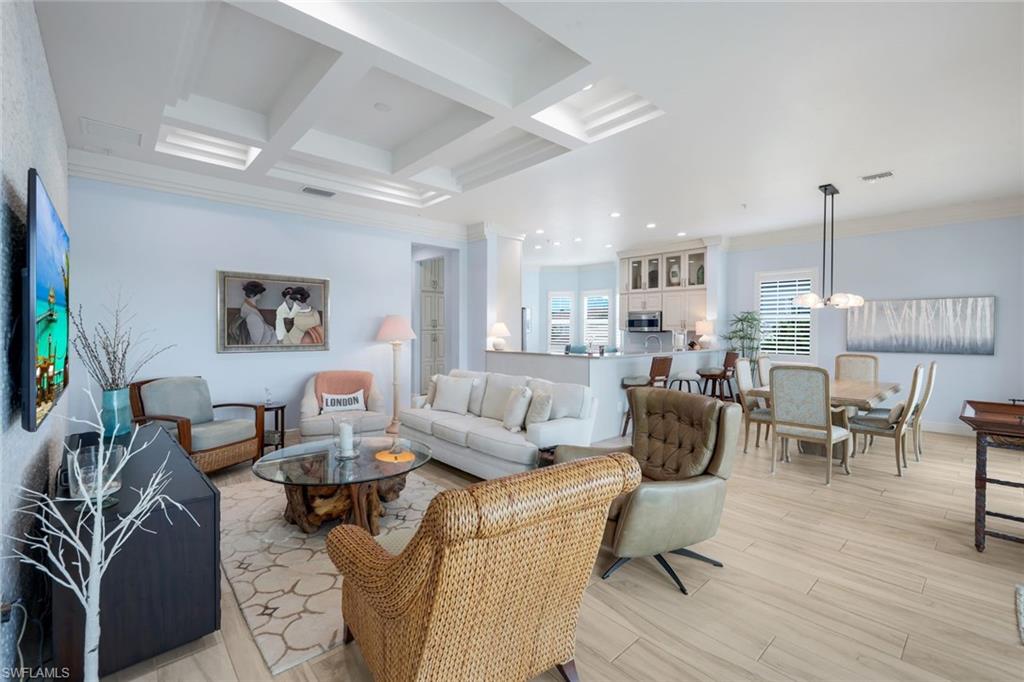
Open-plan living room and kitchen with coffered ceiling, wicker chairs, and dining area.
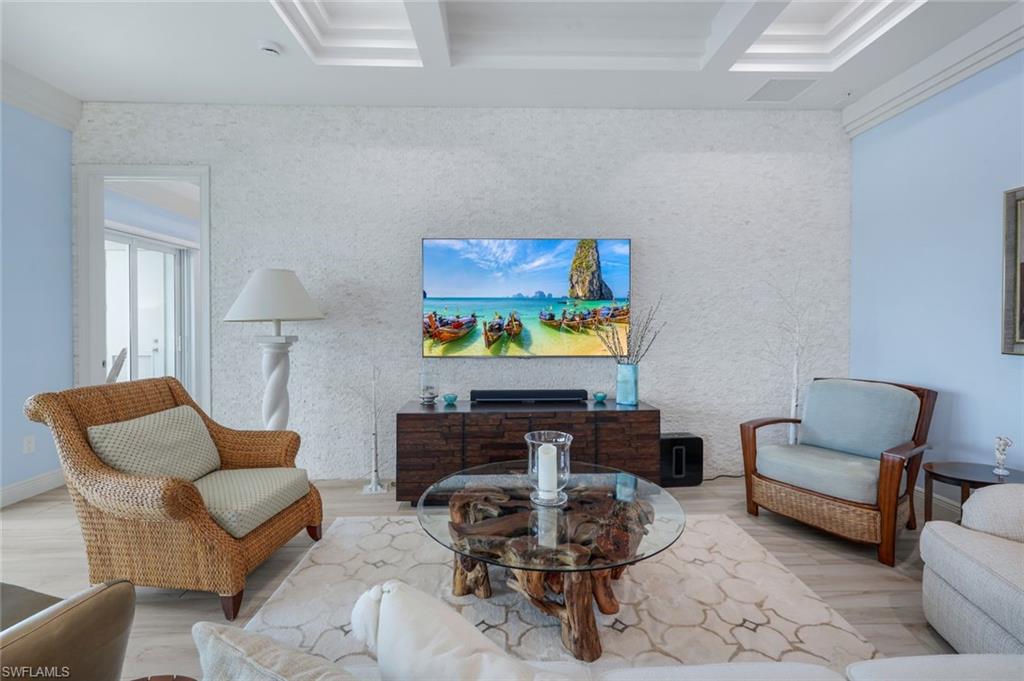
Living room with wicker armchairs, a glass coffee table, and a television against a textured wall.
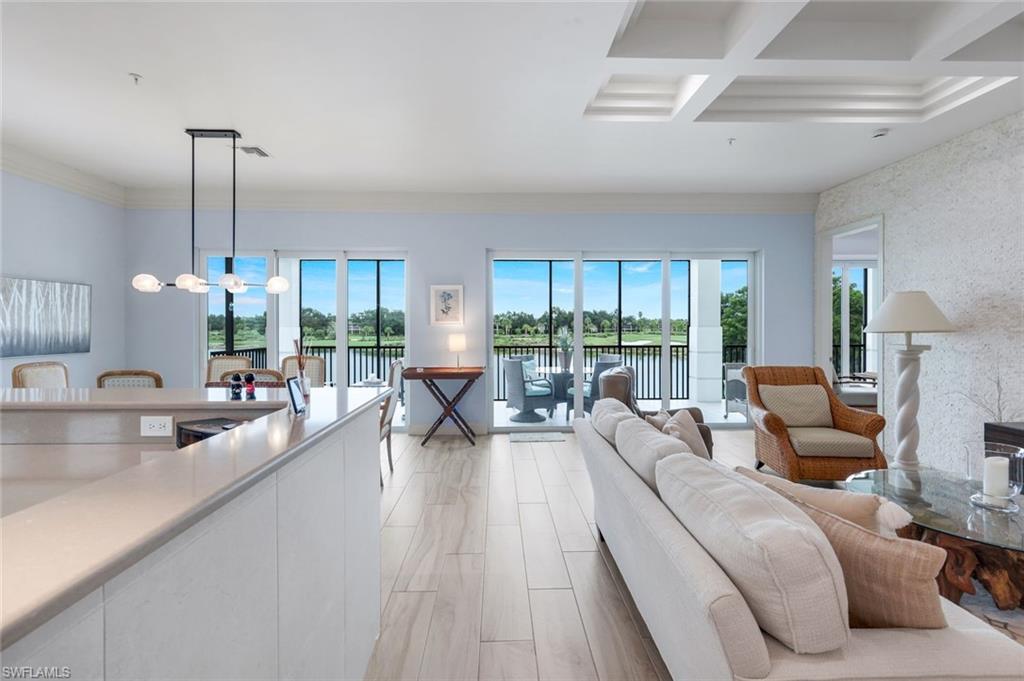
Open living room and kitchen with sliding doors overlooking a golf course.
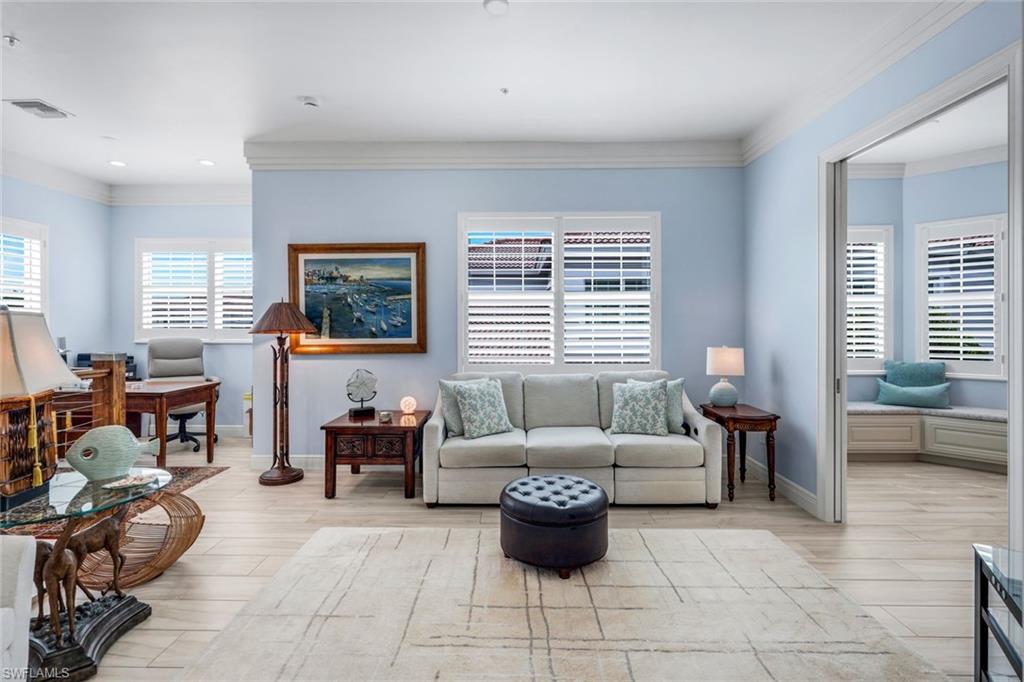
Living room with pale blue walls, a gray sofa, plantation shutters, and an adjoining seating nook.
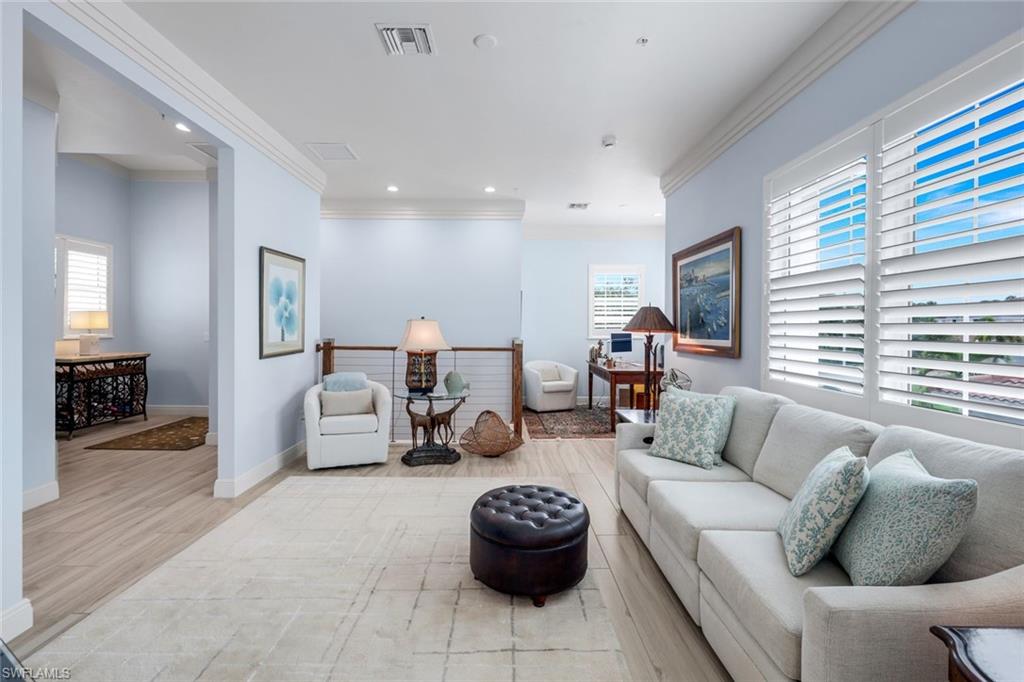
Living room with a white sofa, plantation shutters, and a bright adjoining sitting area.
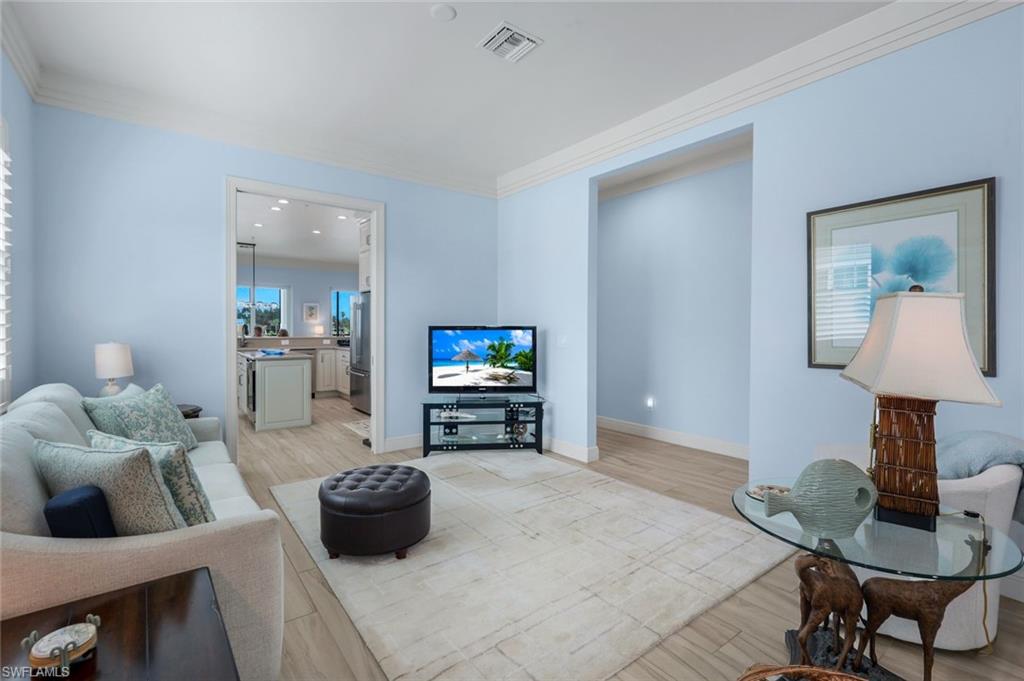
Living room with pale blue walls, a white sofa, and an opening to the kitchen.
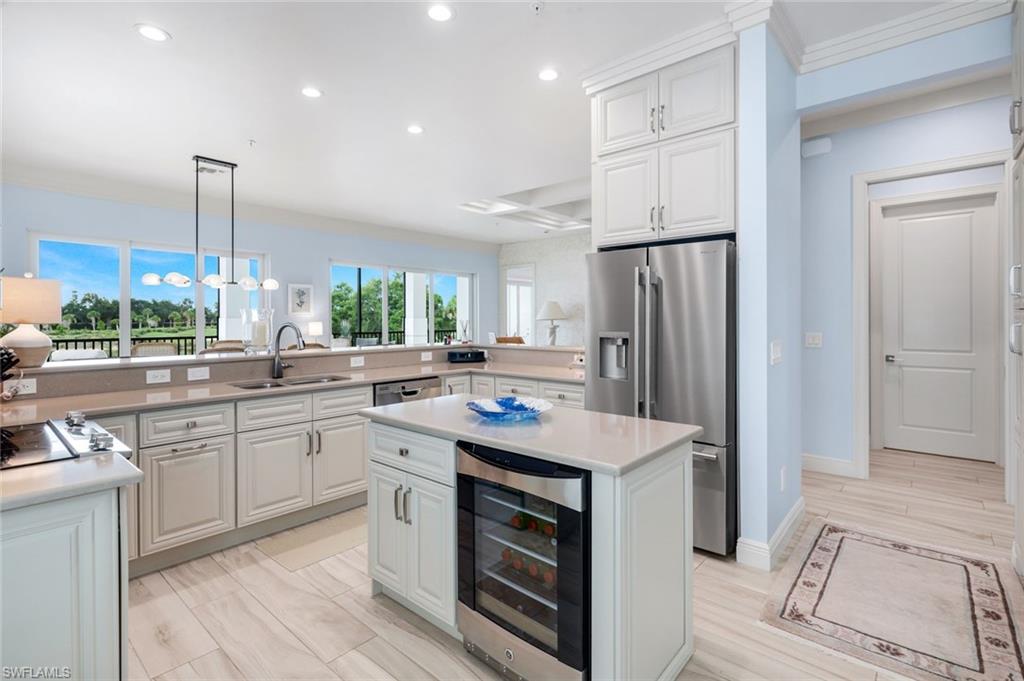
Bright kitchen with a large island, stainless steel appliances, white cabinetry, and windows overlooking greenery.
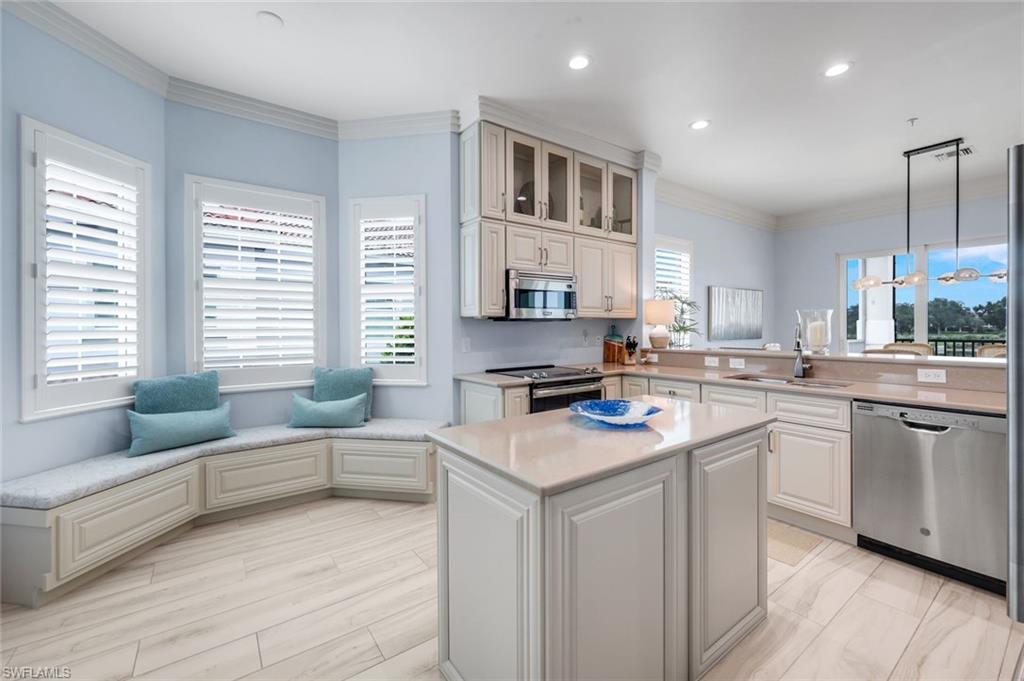
Kitchen with a central island, white cabinets, and a built-in window seat beneath plantation shutters.
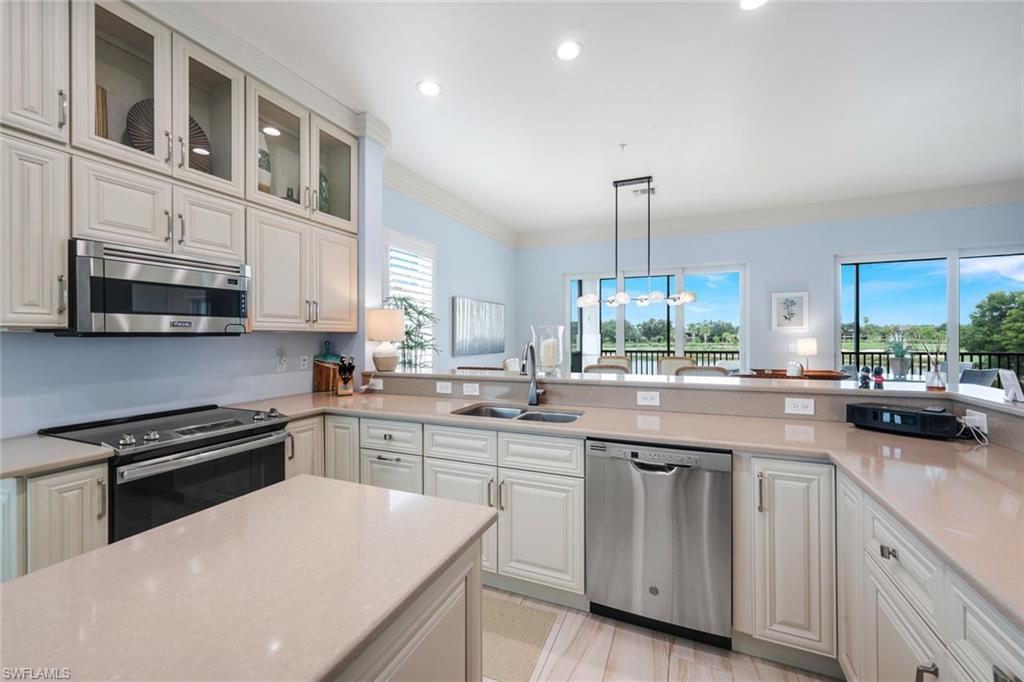
Bright kitchen with white cabinetry, stainless steel appliances, and a wide breakfast bar.
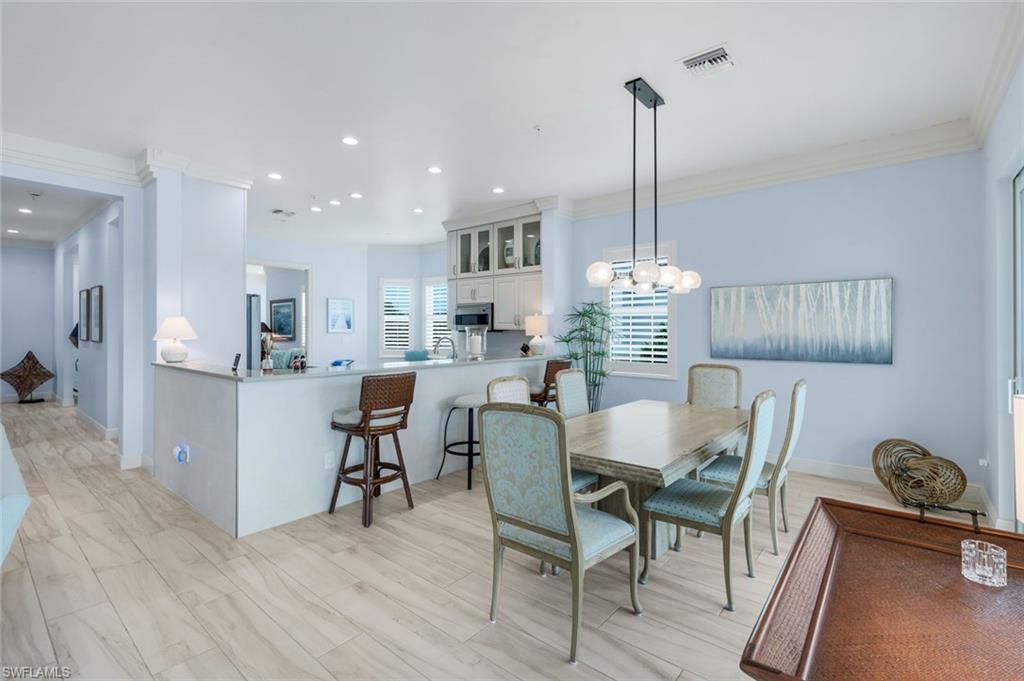
Open kitchen and dining area with a white island, light wood flooring, and a long dining table.
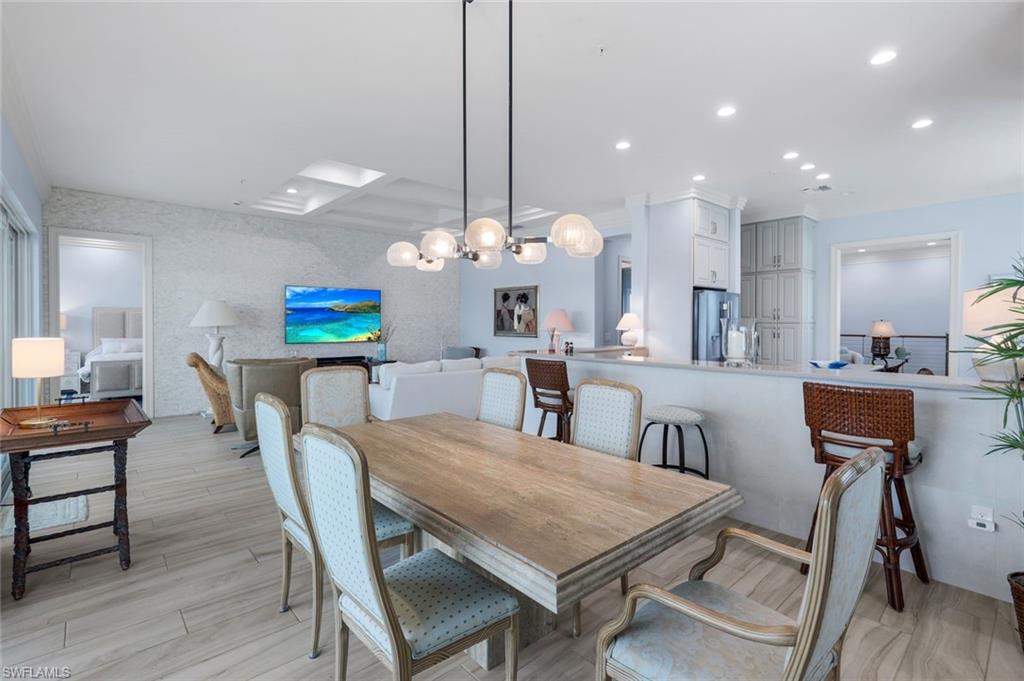
Open dining and living area with a long wood table, upholstered chairs, and a kitchen island.
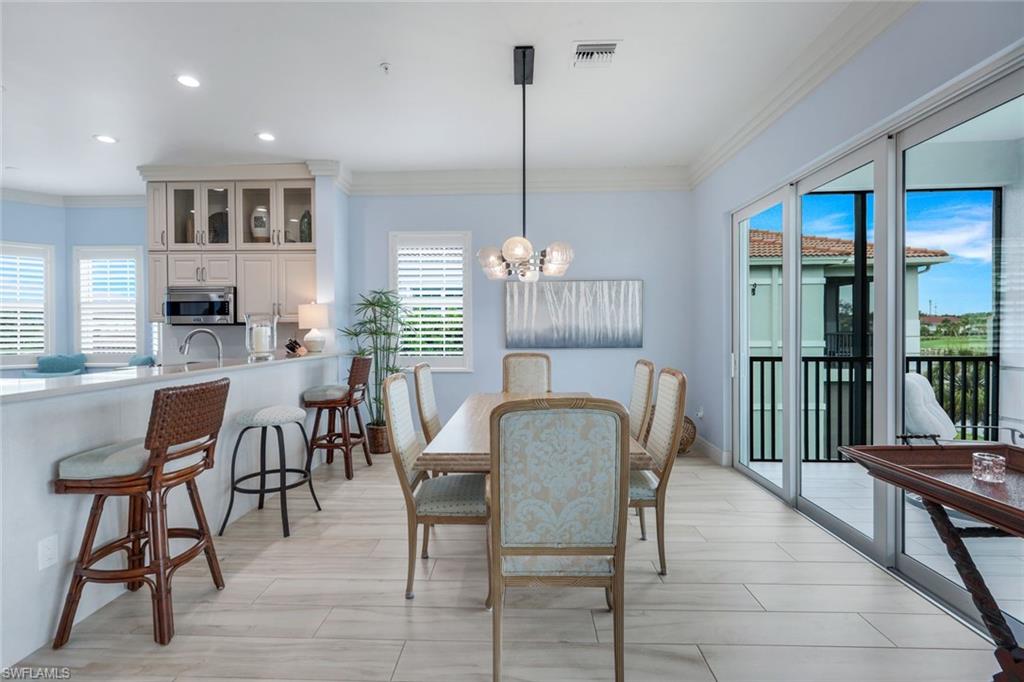
Dining area beside the kitchen, with sliding glass doors opening to a balcony overlooking the golf course.
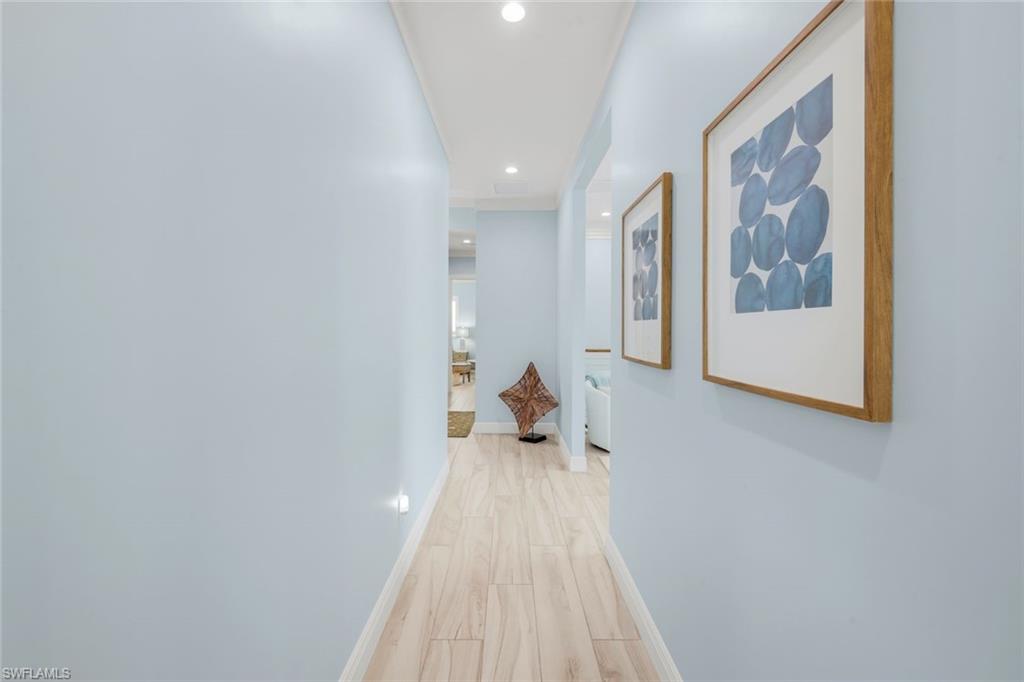
Bright hallway with pale wood flooring, blue-gray walls, and framed abstract artwork.
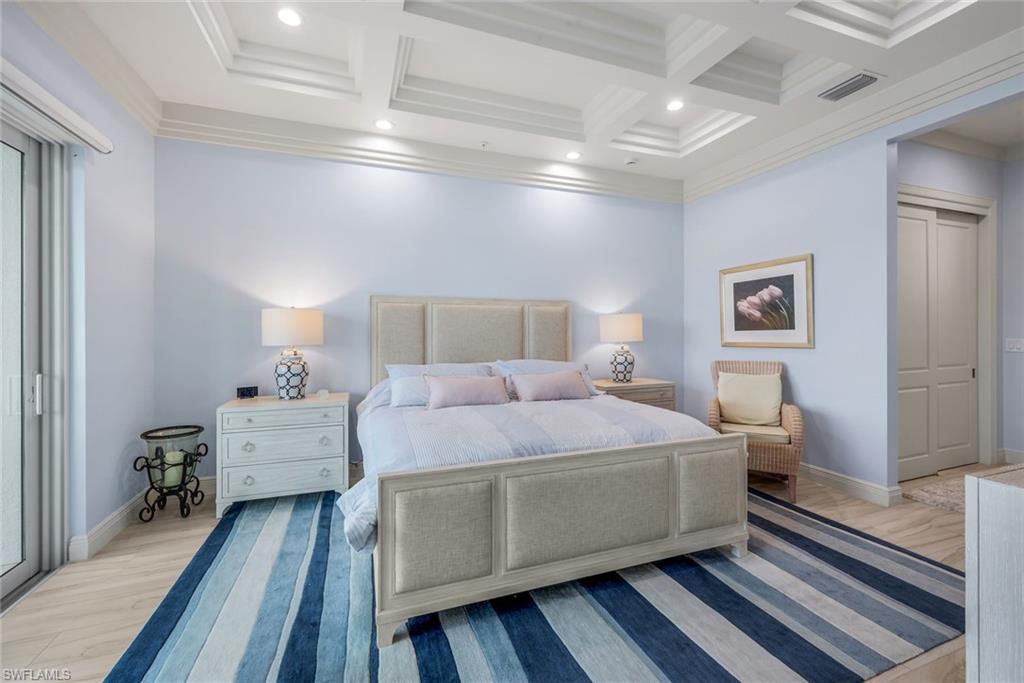
Bedroom with a light upholstered bed, blue striped rug, and coffered ceiling.
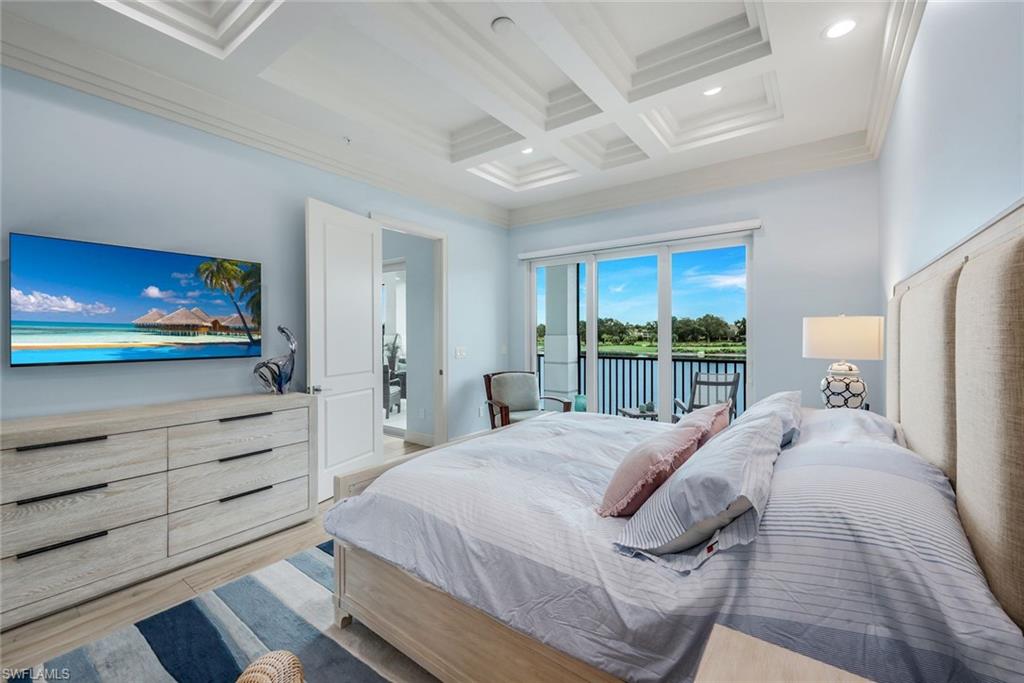
Bedroom with a coffered ceiling, sliding glass doors, and a view of water and greenery.
Walk-in closet with clothes on wraparound racks and handbags on a high shelf.
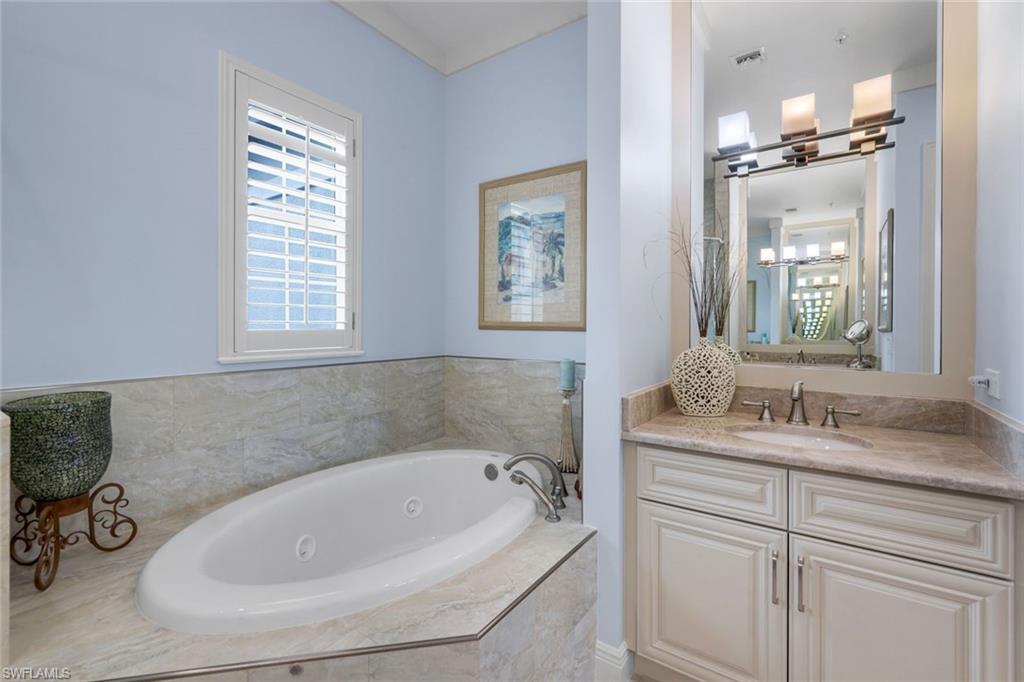
Bathroom with a corner jetted tub, stone surround, and white double vanity.
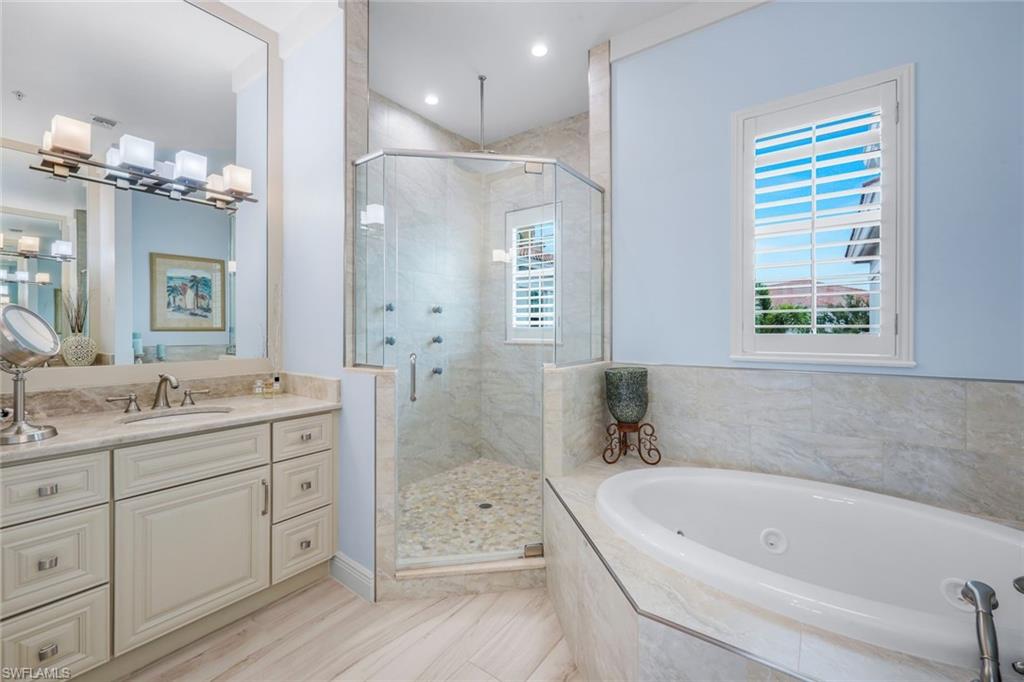
Bathroom with a glass-enclosed shower, large soaking tub, and double vanity.
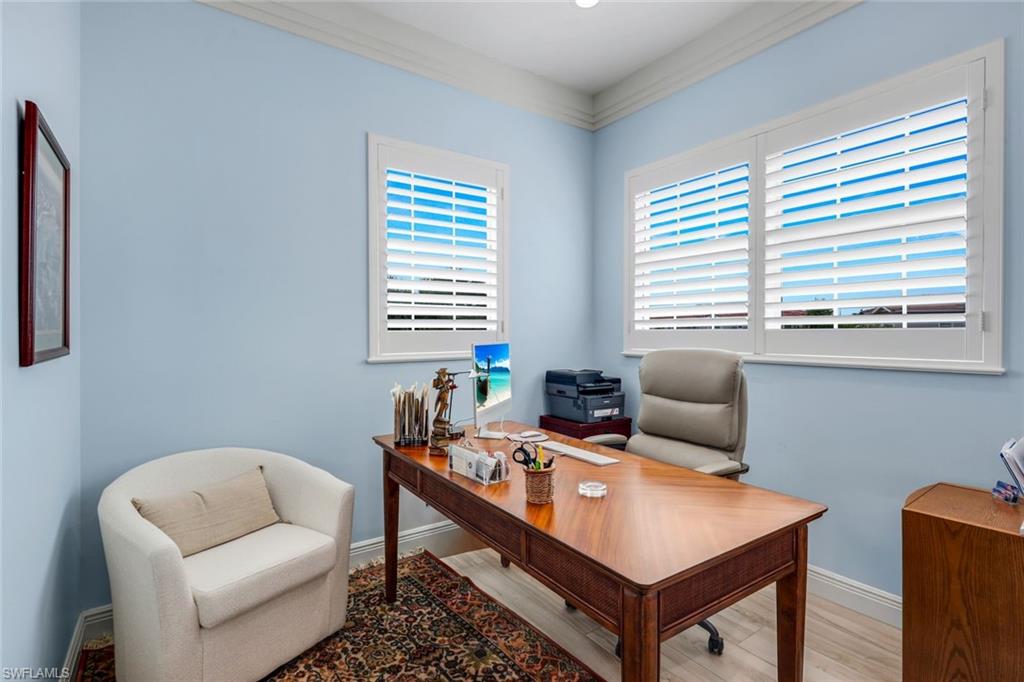
Home office with a wooden desk, cream chair, and white plantation shutters.
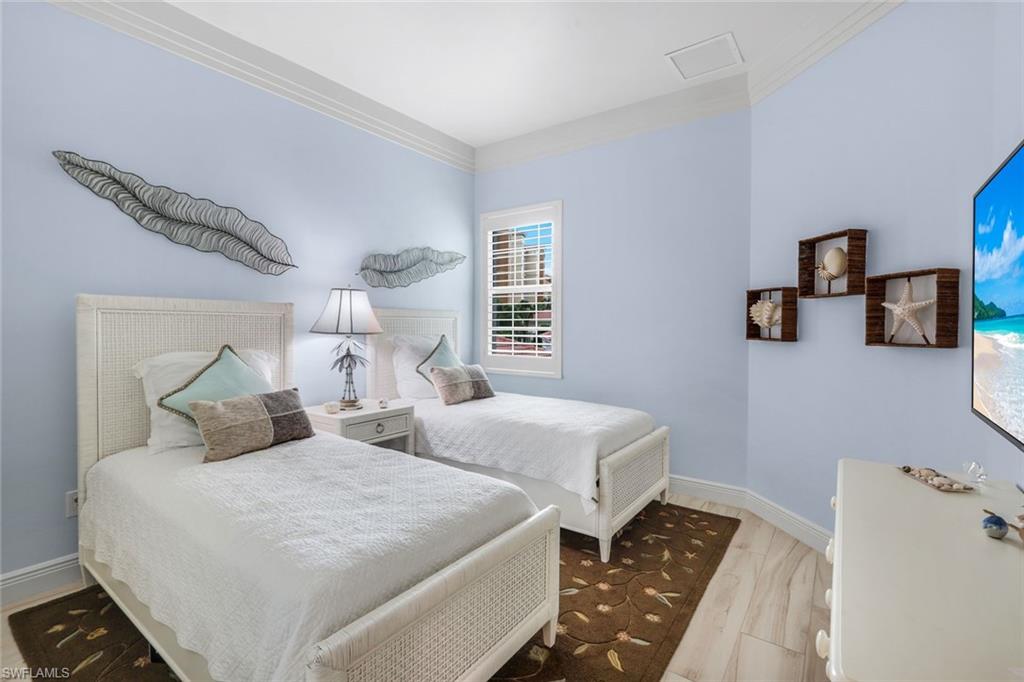
Twin bedroom with white wicker beds, coastal accents, and a window with plantation shutters.
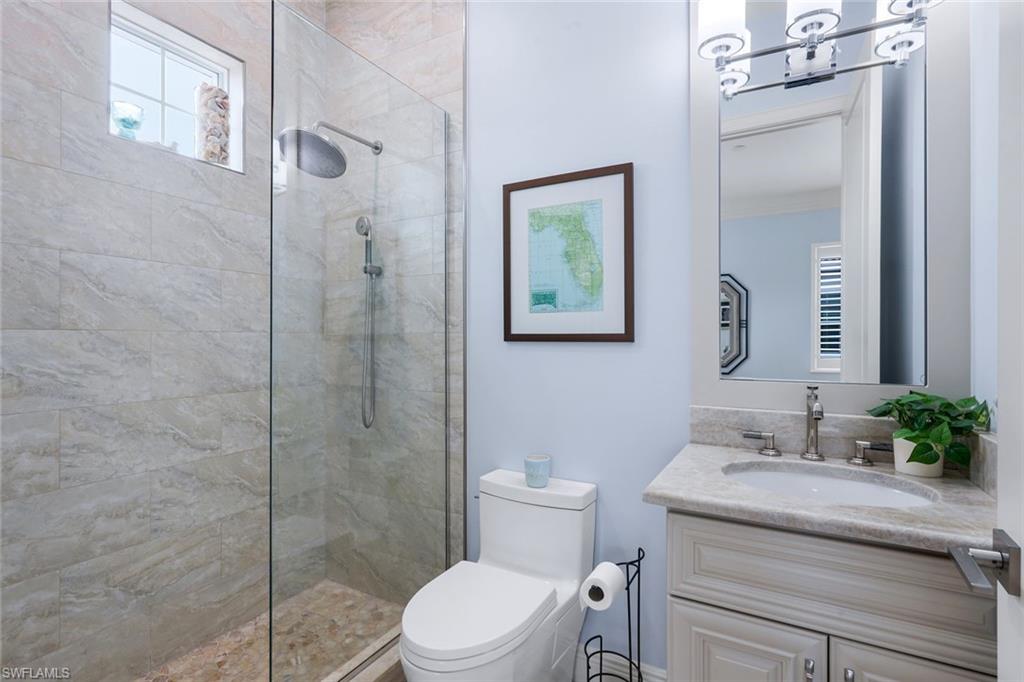
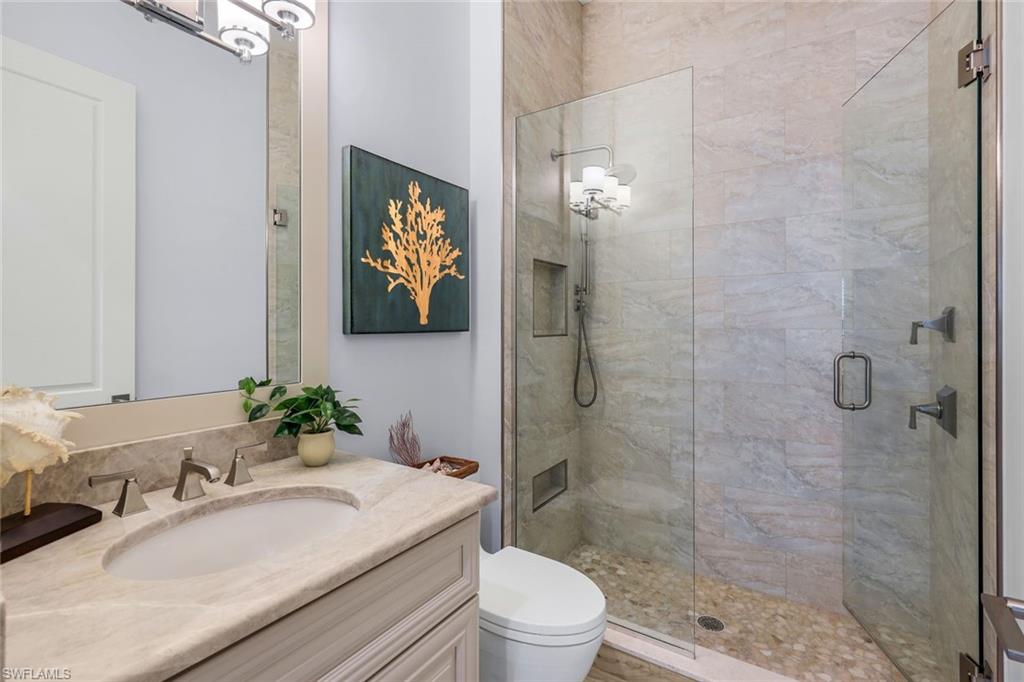
Bathroom with a glass-enclosed marble-tile shower, white vanity, and framed Florida map.
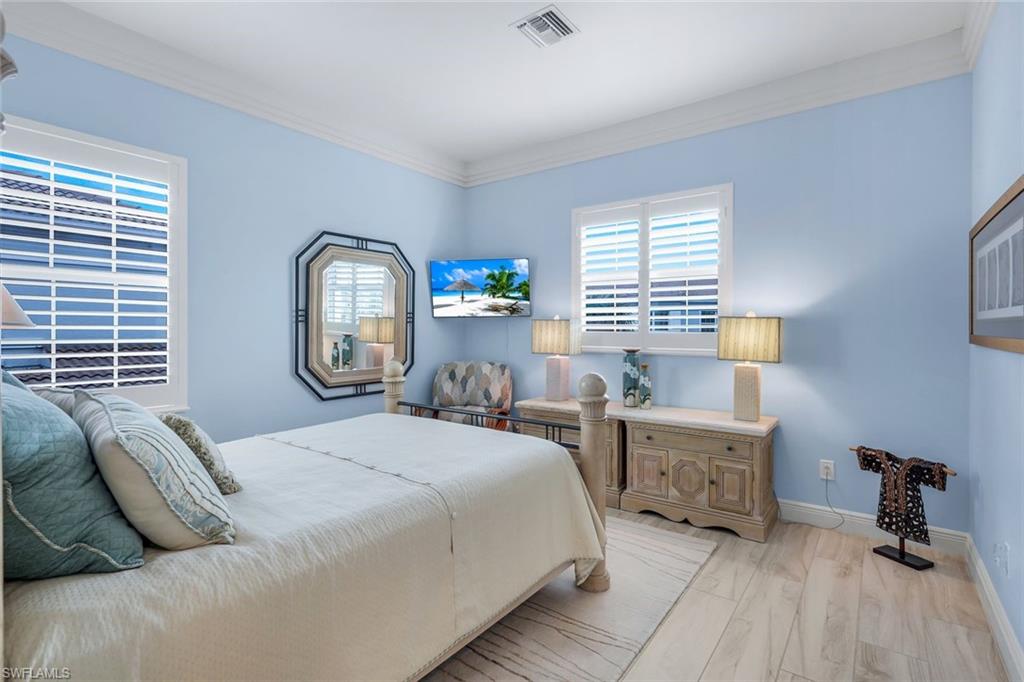
Bedroom with a king bed, pale blue walls, plantation shutters, and a carved wood dresser.
Bathroom with a marble vanity and glass-enclosed walk-in shower.
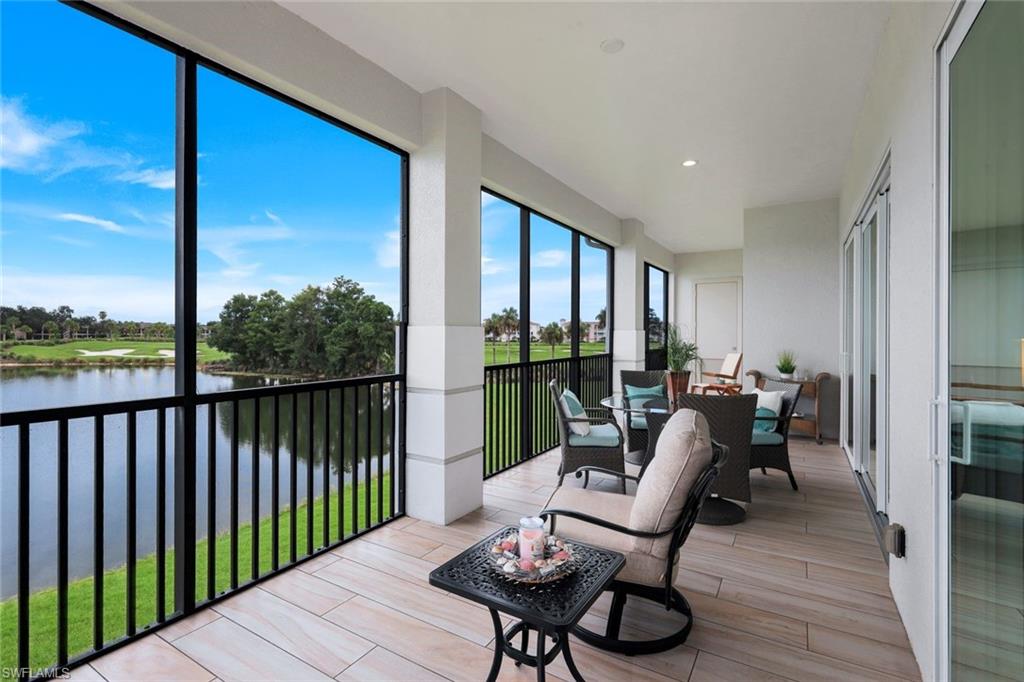
Furnished condo balcony overlooking a lake and golf course.
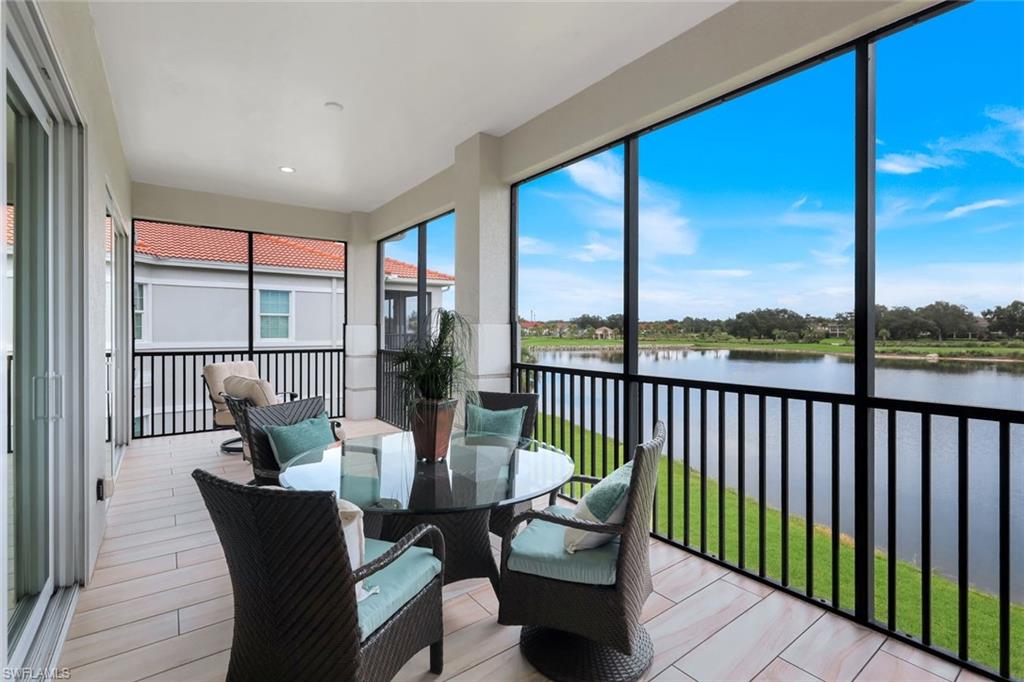
Furnished screened lanai with wicker seating overlooking a lake.
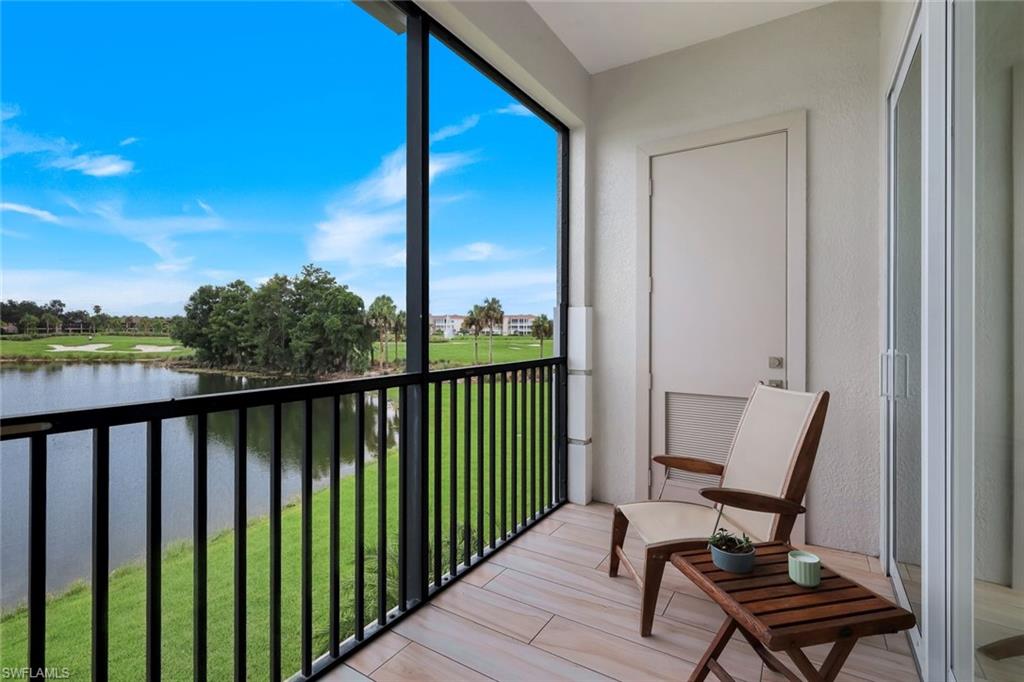
Screened balcony with lounge chairs overlooking a lake and golf course.
Aerial view of a lake beside golf course greens and homes in Naples.
SEE ALL PHOTOS
Aerial view of homes around a landscaped lake with fountains and red tile roofs.
Aerial view of a lakeside condominium community with landscaped grounds and fountains.
Aerial view of attached homes with terracotta tile roofs, palm trees, and a golf course beyond.
Aerial view of condominium buildings beside lakes and golf course greens.
Aerial view of red-roofed condominium buildings around a lawn and pond.
Entryway with a light stone staircase, wood handrails, and an open doorway.
Bright living room with coffered ceiling, glass coffee table, and windows overlooking water and greenery.
Open-plan living room and kitchen with coffered ceiling, wicker chairs, and dining area.
Living room with wicker armchairs, a glass coffee table, and a television against a textured wall.
Open living room and kitchen with sliding doors overlooking a golf course.
Living room with pale blue walls, a gray sofa, plantation shutters, and an adjoining seating nook.
Living room with a white sofa, plantation shutters, and a bright adjoining sitting area.
Living room with pale blue walls, a white sofa, and an opening to the kitchen.
Bright kitchen with a large island, stainless steel appliances, white cabinetry, and windows overlooking greenery.
Kitchen with a central island, white cabinets, and a built-in window seat beneath plantation shutters.
Bright kitchen with white cabinetry, stainless steel appliances, and a wide breakfast bar.
Open kitchen and dining area with a white island, light wood flooring, and a long dining table.
Open dining and living area with a long wood table, upholstered chairs, and a kitchen island.
Dining area beside the kitchen, with sliding glass doors opening to a balcony overlooking the golf course.
Bright hallway with pale wood flooring, blue-gray walls, and framed abstract artwork.
Bedroom with a light upholstered bed, blue striped rug, and coffered ceiling.
Bedroom with a coffered ceiling, sliding glass doors, and a view of water and greenery.
Walk-in closet with clothes on wraparound racks and handbags on a high shelf.
Bathroom with a corner jetted tub, stone surround, and white double vanity.
Bathroom with a glass-enclosed shower, large soaking tub, and double vanity.
Home office with a wooden desk, cream chair, and white plantation shutters.
Twin bedroom with white wicker beds, coastal accents, and a window with plantation shutters.
Bathroom with a glass-enclosed marble-tile shower, white vanity, and framed Florida map.
Bedroom with a king bed, pale blue walls, plantation shutters, and a carved wood dresser.
Bathroom with a marble vanity and glass-enclosed walk-in shower.
Furnished condo balcony overlooking a lake and golf course.
Furnished screened lanai with wicker seating overlooking a lake.
Screened balcony with lounge chairs overlooking a lake and golf course.
Aerial view of a lake beside golf course greens and homes in Naples.
Courtesy of Joan Stagg, John R Wood Properties, 239-273-2659
For Sale

608 El Camino Real 201

608 El Camino Real 201, NAPLES, FL 34119

$1,200,000
Fantastic opportunity to purchase this rare 2nd floor end unit in El Camino Real with spectacular lake views and tons of natural light. From the moment you step inside you can feel the difference from the custom metal and wood handrail, coffered ceilings, crown molding, an upgraded kitchen with premium appliances, quartz counter tops, custom soft close cabinetry and upgraded bathrooms. Wood tile floors throughout bring all the rooms together, plantation shutters add a sophisticated finish with impact windows and sliders for your peace of mind and of course an elevator for convenient living. Upgraded plumbing fixtures and 80 gallon Rheem Marathon Tank. The guest bedrooms are a generous size and the master even better with large walk in closets. If you are looking for a home with all the Bells and Whistles, this is the one for you! Residents enjoy resort style Pool and Spa, Clubhouse and Fitness center. Golf and Social Memberships are optional. The Vineyards is an excellent location, near I-75, RSW, shopping, restaurants and beautiful beaches.

3
beds

3
baths

2,620 Sq.Ft. LIVING AREA

Joan Stagg

Joan Stagg

Richard Stagg

Richard Stagg

Features & Amenities

Interior

  • total bedrooms3
  • Total bathrooms3
  • full bathrooms3
  • Laundry room Washer/Dryer Hookup, Laundry in Residence, Laundry Tub
  • Flooring Tile
  • APPLIANCES Electric Cooktop, Dishwasher, Disposal, Double Oven, Dryer, Freezer, Microwave, Refrigerator, Refrigerator/Freezer, Self Cleaning Oven, Washer
  • other interior Features Built-In Cabinets, Cathedral Ceiling(s), Closet Cabinets, Coffered Ceiling(s), Custom Mirrors, Laundry Tub, Pantry, Smoke Detectors, Tray Ceiling(s), Vaulted Ceiling(s), Volume Ceiling, Walk-In Closet(s), Window Coverings

Area & Lot

  • Status For Sale
  • Living Area2,620 Sq.Ft.
  • Total Area3,420 Sq.Ft.
  • MLS® ID226031345
  • TypeCondo
  • YEAR BUILT2018
  • NeighborhoodVineyards
  • Architecture StylesLow Rise (1-3)
  • Water FrontageLake
  • View DescriptionGolf Course, Lake
  • Elementary SchoolVINEYARDS ELEMENTARY
  • Middle SchoolOAKRIDGE MIDDLE SCHOOL
  • High SchoolBARRON COLLIER HIGH SCHOOL

Exterior

  • STORIES2
  • Garage Space2.0
  • water SourceCentral
  • PoolCommunity
  • roofTile
  • lot featuresGolf Course
  • parkingGuest, Attached
  • HEAT TYPECentral Electric
  • AIR CONDITIONINGCeiling Fan(s), Central Electric
  • SubstructureConcrete Block
  • HOA AmenitiesBike And Jog Path, Business Center, Clubhouse, Park, Pool, Community Room, Fitness Center, Internet Access, Private Membership, Streetlight
  • security FeaturesSmoke Detector(s), Gated Community
  • other exterior FeaturesOpen Porch/Lanai, Screened Balcony, Screened Lanai/Porch

Financial

  • Sales Price$1,200,000
  • Real Estate Tax $8,490/yr
  • HOA $16,000/yr
View Virtual Tour
Aerial view of a lakeside condominium community with landscaped grounds and fountains.

Schedule a Showing

I would love to show you our beautiful property. Please select your preferred date and time below. I will be in touch shortly to confirm your appointment.

Schedule a Showing

I would love to show you our beautiful property. Please select your preferred date and time below. I will be in touch shortly to confirm your appointment.

Thank you for your interest in 608 El Camino Real 201, NAPLES, FL 34119. We are reviewing your request and will be in touch shortly!

Mortgage Calculator

Estimate your monthly mortgage payment, including the principal and interest, property taxes, and HOA. Adjust the values to generate a more accurate rate.

All estimates are provided for informational purposes only. Actual amounts may vary.
$0,000 Your Payment 20 15 65
$0,000 Your Payment

Vineyards

Explore

Work With Joan & Richard

Ready to achieve your real estate goals with a dedicated expert? Contact Joan & Richard Stagg today for personalized guidance and exceptional service. Whether you’re buying or selling, Joan & Richard's extensive experience and commitment ensure a seamless and successful experience.

Follow Me on Instagram